


Whether you need a permit to install a floor safe in Australia in 2026 depends on the building work involved and the rules applying to your property, not simply on buying a safe. Before cutting a slab or altering a floor, confirm the approval requirements with your local council or building certifier, and obtain any separate landlord or strata consent.
- A permit to install a floor safe depends on the proposed building work and local approval rules.
- Securitysafes sells safes; product selection does not replace building approval or permission to alter your property.
- Recessing an in-floor safe and bolting a safe onto a floor involve different installation work.
- Check structural suitability, hidden services and property permissions before drilling or cutting.
Do I need a permit to install a floor safe?
Confirm the requirements for the installation, not just the safe. A safe recessed into concrete requires different work from a safe standing on the floor and secured through its manufacturer-provided anchor points.
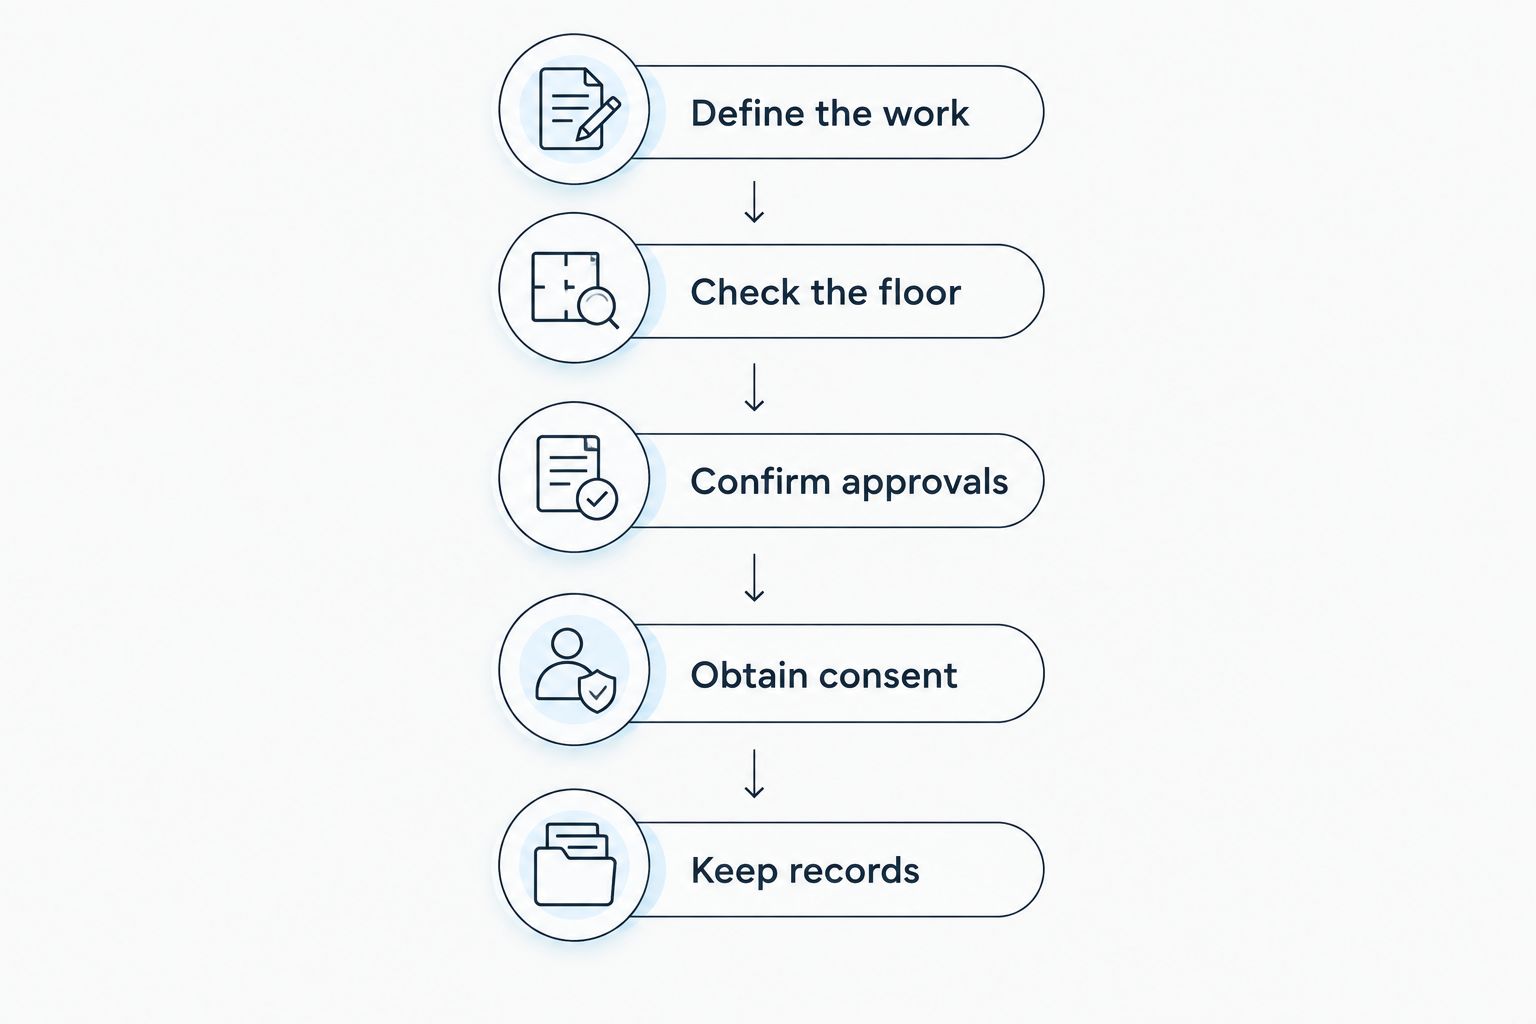
Use the following sequence before booking installation. For help choosing the storage type first, see the safes Australia buying guide.
- Define the work. State whether the installer will drill anchor holes, excavate concrete, cut floorboards or alter structural elements.
- Check the floor. Have a suitable building professional establish the floor construction and assess the proposed location.
- Confirm approvals. Give your council or building certifier the installation scope and ask which approval process, exemption or supporting documentation applies.
- Obtain consent. Resolve landlord, strata or property-owner permission separately from building approval.
- Keep records. Retain the written advice, required approvals, installation instructions and completion documents.
The important distinction is between approval to carry out building work and permission to change someone else's property. An answer about one does not settle the other.
Why this matters
A concealed safe can involve a permanent change to your building. The security benefit does not justify cutting an unidentified slab or removing part of a floor without checking what supports it.
For a 2026 installation, separate the job into building work, property consent and safe suitability. A retailer helps you select a safe; a building professional assesses the floor; the relevant authority determines the approval requirements. Keep those responsibilities separate.
A safe's product name is not evidence that your proposed installation is permitted. Neither is an installer's willingness to do the work.
Which type of floor-safe installation are you planning?
The phrase floor safe describes more than one arrangement. Explain the physical work when asking for approval advice, rather than relying on the phrase alone.
| Installation approach | Best for | Practical advantage | Limitation | What to establish first |
|---|---|---|---|---|
| Safe recessed into an existing concrete floor | Owners seeking concealed storage where the slab is suitable | Places the safe body below floor level | Requires concrete excavation and assessment of the slab | Structural suitability, services and approval requirements |
| Safe incorporated into a new slab | Owners planning storage during construction | Allows the location to be considered before the floor is poured | Must fit the building design and the safe's installation instructions | Coordination with the designer, builder and approval process |
| Safe recessed beneath a timber floor | Properties with a suitable, professionally assessed floor arrangement | Provides concealed storage without excavating concrete | Joists, support, access and the manufacturer's installation method need assessment | Whether the proposed support and floor alterations are suitable |
| Safe anchored on top of the floor | Buyers who do not need below-floor concealment | Avoids creating a recess for the safe body | Still requires suitable anchoring and permission to drill | Floor suitability, anchor instructions and property consent |
These are installation approaches, not automatic approval categories. Do not assume that an above-floor installation is exempt or that every recessed installation needs the same permit.
Recessing a safe into an existing concrete slab
An existing slab needs assessment before excavation. Its appearance does not establish its thickness, reinforcement arrangement, structural role or the location of services.
Ask the building professional to assess the proposed opening against the actual slab construction. If the work affects structural elements, obtain the necessary design advice and resolve the approval requirements before the installer starts.
Do not cut reinforcement or post-tensioning tendons as part of an improvised installation. Post-tensioned slabs require specialist assessment; a convenient location above the slab is not enough to establish a safe cutting location.
Installing a safe during new construction
Include the safe location in the construction planning rather than treating it as an unrecorded addition after the slab design is complete. Give the builder the manufacturer's installation instructions and identify the access you need once the finished floor is laid.
Ask whether the proposed recess is covered by the approved design or requires a change to the documentation. Arrange the building work through the project team so the safe installation does not conflict with the slab, floor finishes or other services.
Installing beneath a timber floor
A timber floor is not permission to remove a joist or create an unsupported opening. The safe needs a suitable installation arrangement, and the remaining floor must retain appropriate support.
Have the proposed location checked before lifting boards or ordering a model. Follow the safe manufacturer's specified installation method rather than assuming a safe intended for concrete encasement can be secured beneath timber in the same way.
Anchoring a safe above the floor
Bolting a safe down avoids excavating a recess for its body, but drilling still needs care. The installer must establish a suitable anchoring surface and check for services or structural features in the drilling area.
Use the anchor locations and installation method specified for the model. Do not drill new holes through the safe body to make an unsuitable position work.
Why floor-safe approval requirements vary
For a 2026 project, these factors determine what you need to investigate. They are not substitutes for an address-specific approval decision.
- State, territory and local approval rules. Building approval processes and exemptions are jurisdiction-specific. Ask which rules apply at the installation address.
- The scope of the work. Drilling anchor holes, excavating a recess and altering a structural floor are different proposals. Describe the actual work.
- Floor construction. A ground-bearing slab, suspended slab and timber floor need different technical assessments.
- Property ownership and boundaries. A rental agreement or strata arrangement adds consent questions that building approval does not resolve.
- Existing building controls. Heritage restrictions or conditions attached to the property need checking before changes to protected fabric or approved work.
Hidden services also affect where work can safely proceed. Their presence is a technical constraint, not proof that a particular permit is required.
Avoid asking only whether a small safe needs approval. Give the authority the location, proposed opening or drilling work, floor construction and any structural changes identified by your building professional.
Who should you ask before installation?
Your council or building certifier
Start with your local council's building team or a building certifier authorised in your jurisdiction. Ask who determines the approval requirements for the proposed work and what information they need.
Request a written response tied to the installation scope. A general answer about furniture or household storage does not resolve a proposal to excavate a concrete floor.
A structural engineer or suitable building professional
Use a structural engineer where the proposal involves structural assessment, particularly for suspended or post-tensioned slabs. Ask the professional to identify any design work needed before installation.
Keep the question specific: can the proposed floor alteration be carried out at this location, using this installation arrangement? That is more useful than asking whether the building can hold a safe somewhere.
Your landlord or strata manager
For a rental, ask the owner or managing agent for written consent describing the proposed alterations and reinstatement obligations. Do not treat verbal agreement to own a safe as agreement to cut the floor.
For strata property, ask the strata manager to establish whether the work affects common property and which approval procedure applies. The floor inside your unit is not automatically yours to alter without further enquiry.
The safe installer and your insurer
Ask the installer for a written scope that distinguishes safe installation from building assessment and approval work. Establish who will arrange each part before accepting the job.
Ask your insurer about safe ratings, anchoring requirements and evidence relevant to the items you intend to cover. An insurer's acceptance of a safe does not grant permission to alter a building.
What should you prepare for an approval enquiry?
Prepare a short installation brief before contacting the authority. For your 2026 enquiry, include enough detail to distinguish a recessed safe from an anchored cabinet.
- The property address and whether it is owner-occupied, rented or strata-managed.
- The proposed room and installation location.
- Available floor plans and any confirmed information about the slab or floor construction.
- The safe manufacturer's installation instructions.
- The proposed excavation, drilling, support and reinstatement work.
- Any structural advice already obtained.
Ask the authority to identify the applicable approval pathway or exemption and any conditions attached to it. If the proposal changes after that advice, confirm whether the answer still applies.
Keep detailed safe-location documents secure. Contractors and approval professionals need relevant information, but there is no reason to circulate your concealed storage location more widely.
Should you choose the safe before checking the floor?
Check feasibility before committing to a recessed model. External dimensions, door clearance, installation method and access all need to fit the approved arrangement, not just the valuables you want to store.
Securitysafes is an Australian safes retailer for residential and commercial buyers. Its Platinum FL2 In Floor Security Safe is a relevant product to investigate once you have established that an in-floor installation is suitable.
The attraction of this category is concealment below floor level. The limitation is that creating the recess involves building work and makes future relocation less straightforward than choosing an above-floor arrangement. Check the model's current installation documentation rather than assuming the product listing settles the building questions.
Buying safes from Securitysafes does not replace structural advice, property consent or an approval decision. Resolve those matters before authorising excavation.
Can I install a floor safe myself?
DIY installation does not remove approval or consent requirements. Before starting work in 2026, establish which parts of the job require an appropriately licensed or qualified professional under your local rules.
Do not use a general installation guide as permission to cut a structural slab. The manufacturer's instructions address the safe; they do not identify the reinforcement, tendons or services in your building.
Do I need permission if I rent or live in an apartment?
Check landlord or strata permission before drilling or cutting. Building approval and property consent are separate, so resolve both for the proposed work.
For an apartment, establish whether the slab or floor structure is common property before commissioning a recess. Obtain the required consent through the applicable process, not just an informal conversation.
Does a building permit make the safe insurance-approved?
A building permit does not establish that a safe meets your insurance policy's requirements. Ask your insurer about the safe specification, installation method and evidence required for the valuables you intend to insure.
Keep the insurance response with your installation records. Do not substitute a permit, product label or installer invoice for the insurer's actual conditions.
FAQ
Do I need a permit to install a floor safe in Australia in 2026?
The permit requirement depends on the proposed building work and the rules applying at your address. Describe any excavation, drilling or structural alteration to your council or building certifier before work starts.
Is bolting a safe down the same as installing an in-floor safe?
No. Bolting a safe down anchors it above the floor, while an in-floor installation recesses its body below floor level. Explain that difference when requesting approval advice.
Can I cut a hole in my concrete slab for a safe?
Have the slab and proposed opening assessed before cutting. Reinforcement, post-tensioning tendons, services and the slab's structural role need to be established before excavation.
Do I need my landlord's permission to install a floor safe?
Obtain written landlord consent before altering a rented property's floor. The consent should describe the work and any reinstatement obligations; it does not replace required building approval.
Can I install an in-floor safe in a strata apartment?
Establish floor ownership, structural suitability and the applicable strata approval process before proceeding. A slab inside your apartment is not automatically yours to alter.
Does Securitysafes confirm whether my installation needs a permit?
Your council or building certifier determines the applicable building approval requirements. Securitysafes supplies safes; purchasing a model does not establish permission to excavate or alter your property.
What records should I keep after a floor-safe installation?
Keep the applicable approvals, written property consent, installation instructions and completion records. Store photographs and detailed location information securely, alongside any insurer requirements.
One last thing
Ask whether the floor can accept a recess before asking which safe fits it. A model can fit your valuables and still be unsuitable for the proposed installation location.
For a 2026 installation, send the same written scope to the building professional, approval authority and installer. Conflicting assumptions about what will be cut, drilled or reinstated are a reason to pause the job, not a detail to settle on installation day.